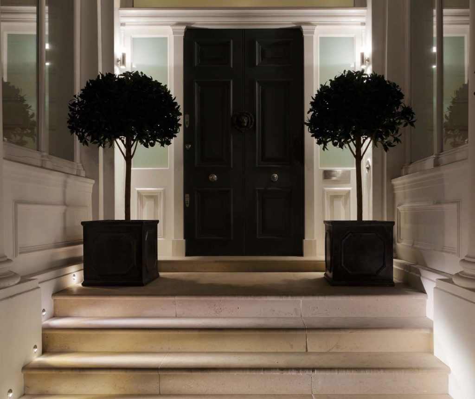
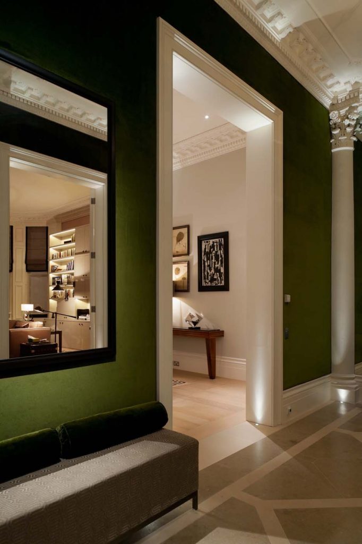
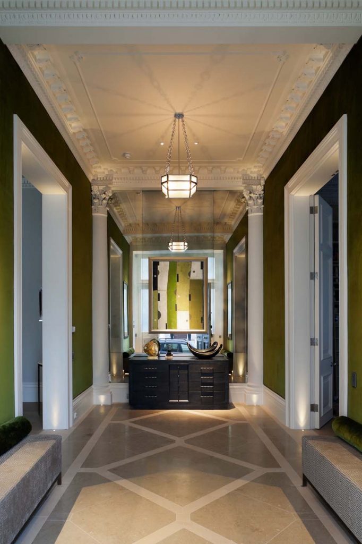
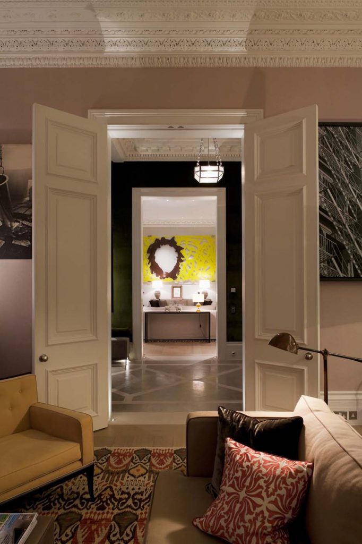
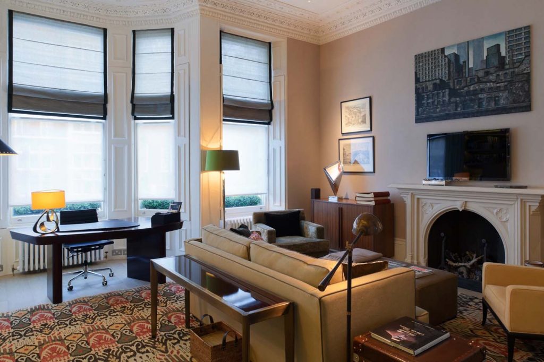
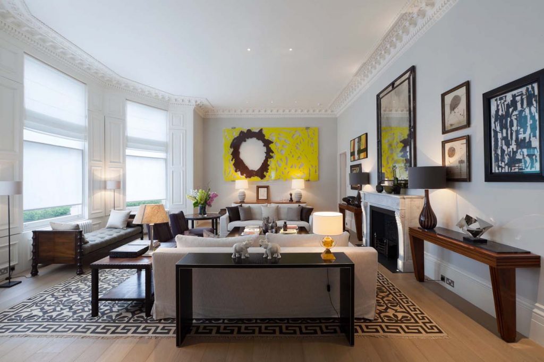
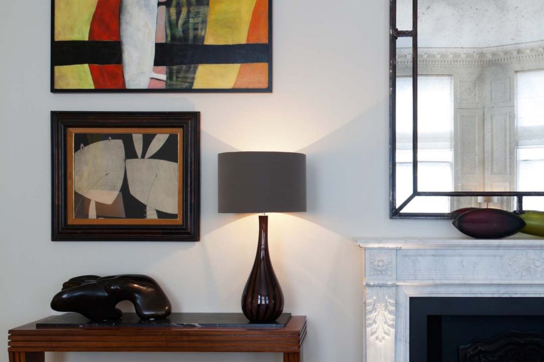
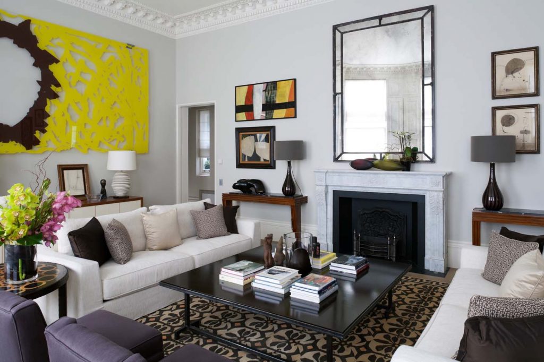
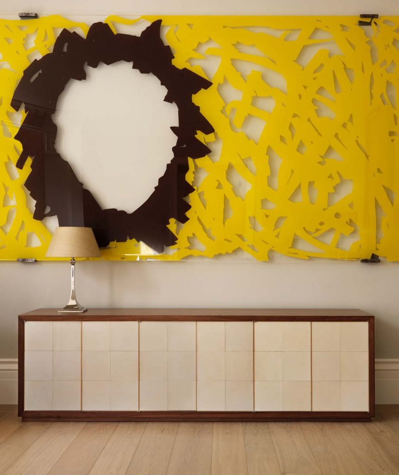
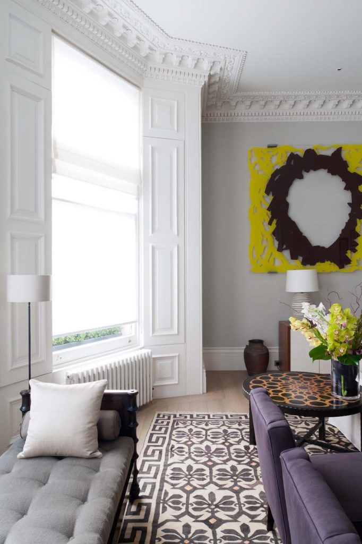
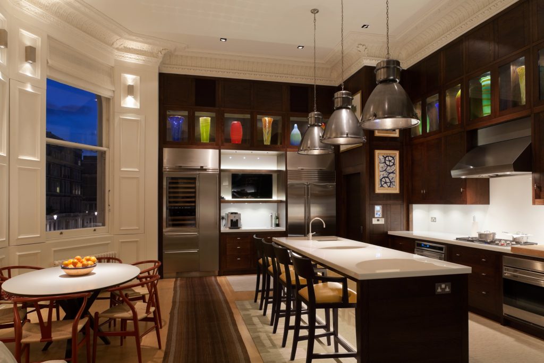
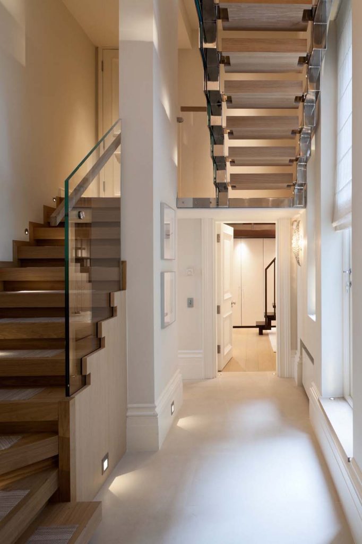
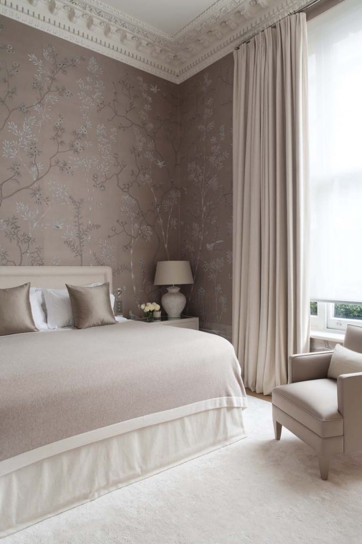
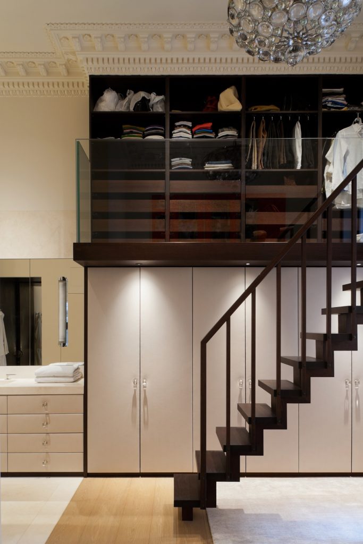
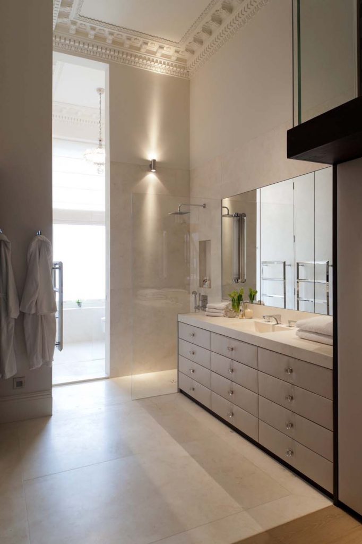
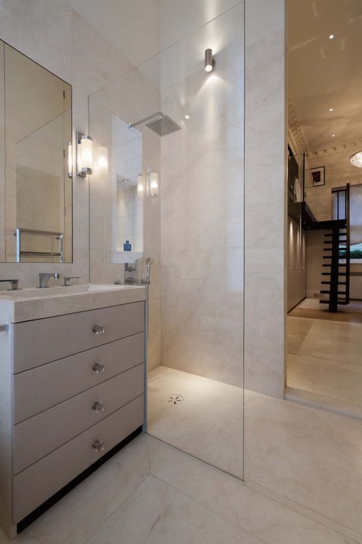
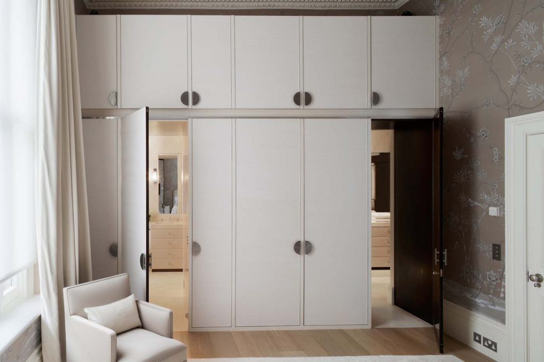
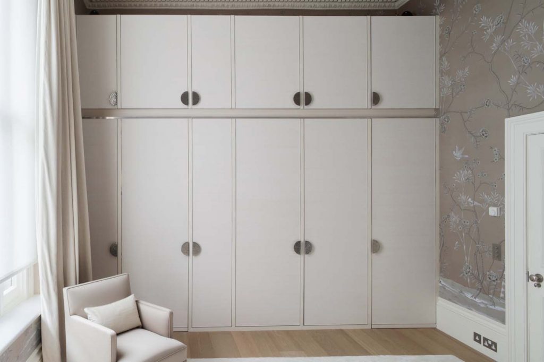
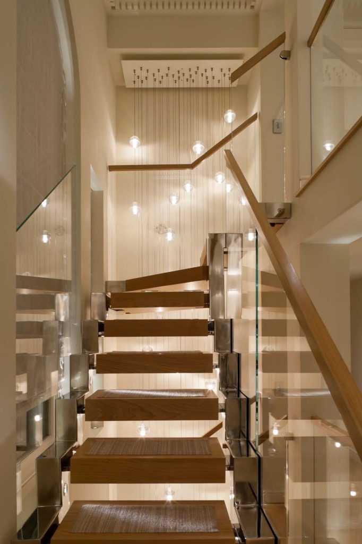
Working closely with Peter Tigg at PTP Architects and Cordles construction, we transformed two apartments in Queensgate into a perfect family house. The house is listed, so it was complicated finding the right position for the stairs. The hall had to stay intact. It was imposing and so to soften it we lined the walls with dark green velvet. The principal rooms were large. Our clients were brave with their choice of art and with very comfortable furniture, these rooms are perfect for entertaining. The glass and steel staircase had to be designed to float across the old windows. And then we had the challenge of a double height kitchen which had previously been four rooms. Working with Orwells Furniture we designed the kitchen in dark timber, but with white glass backsplashes and surfaces – it is both contemporary and cosy. Published in House & Garden.
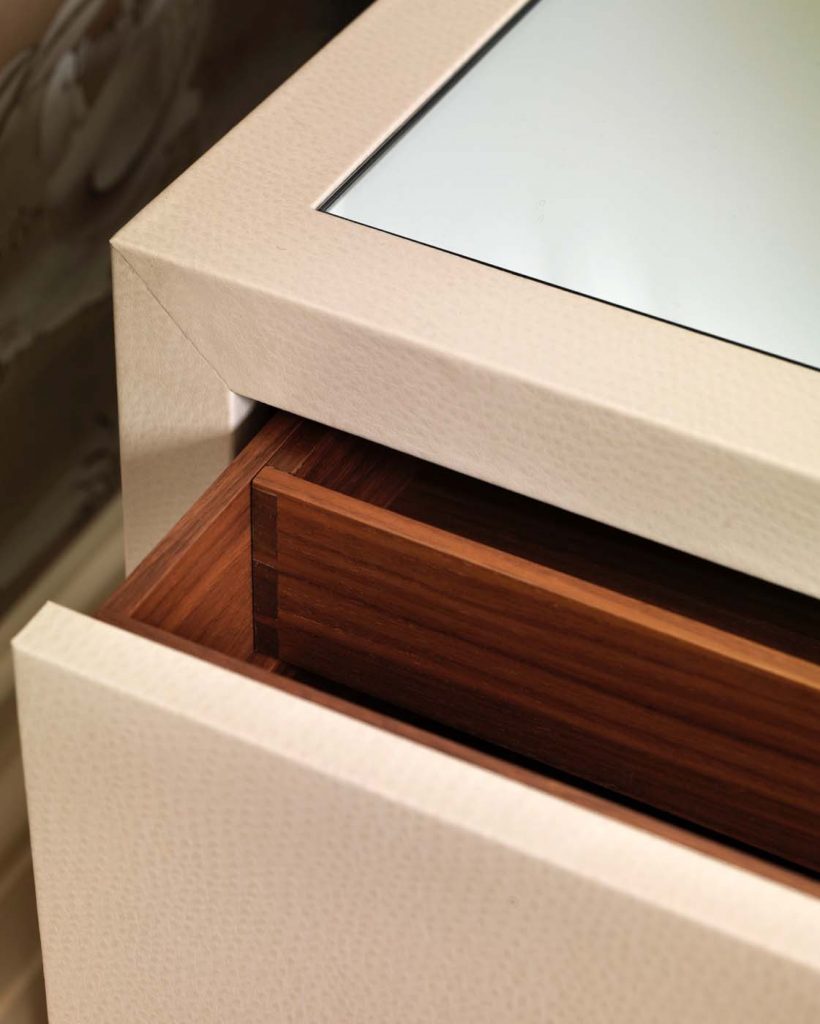
“A scheme that covered everything from the pattern of the Portland Stone floor in the hall to the bespoke leather pad for the study desk… the owner says ‘I thought interior designers just provided a decorative eye for the finishing touches. I was wrong. They do so much more. They look at exactly how you live in the space and tailor it precisely for you.'” House & Garden